
COMMERCIAL Portfolio



Jensen Infrastructure Headquarters

Jensen Infrastructure’s Reno headquarters unites leadership and operations in a vibrant, purpose-built space. Using design assist subcontractors for efficient coordination, the project was completed near budget and on schedule, supporting custom engineering, sales, ecommerce, and client services in a flexible, light-filled environment that reflects the company’s brand and values.




Hilton Vacation Club Tahoe Seasons Renovation Ph 2
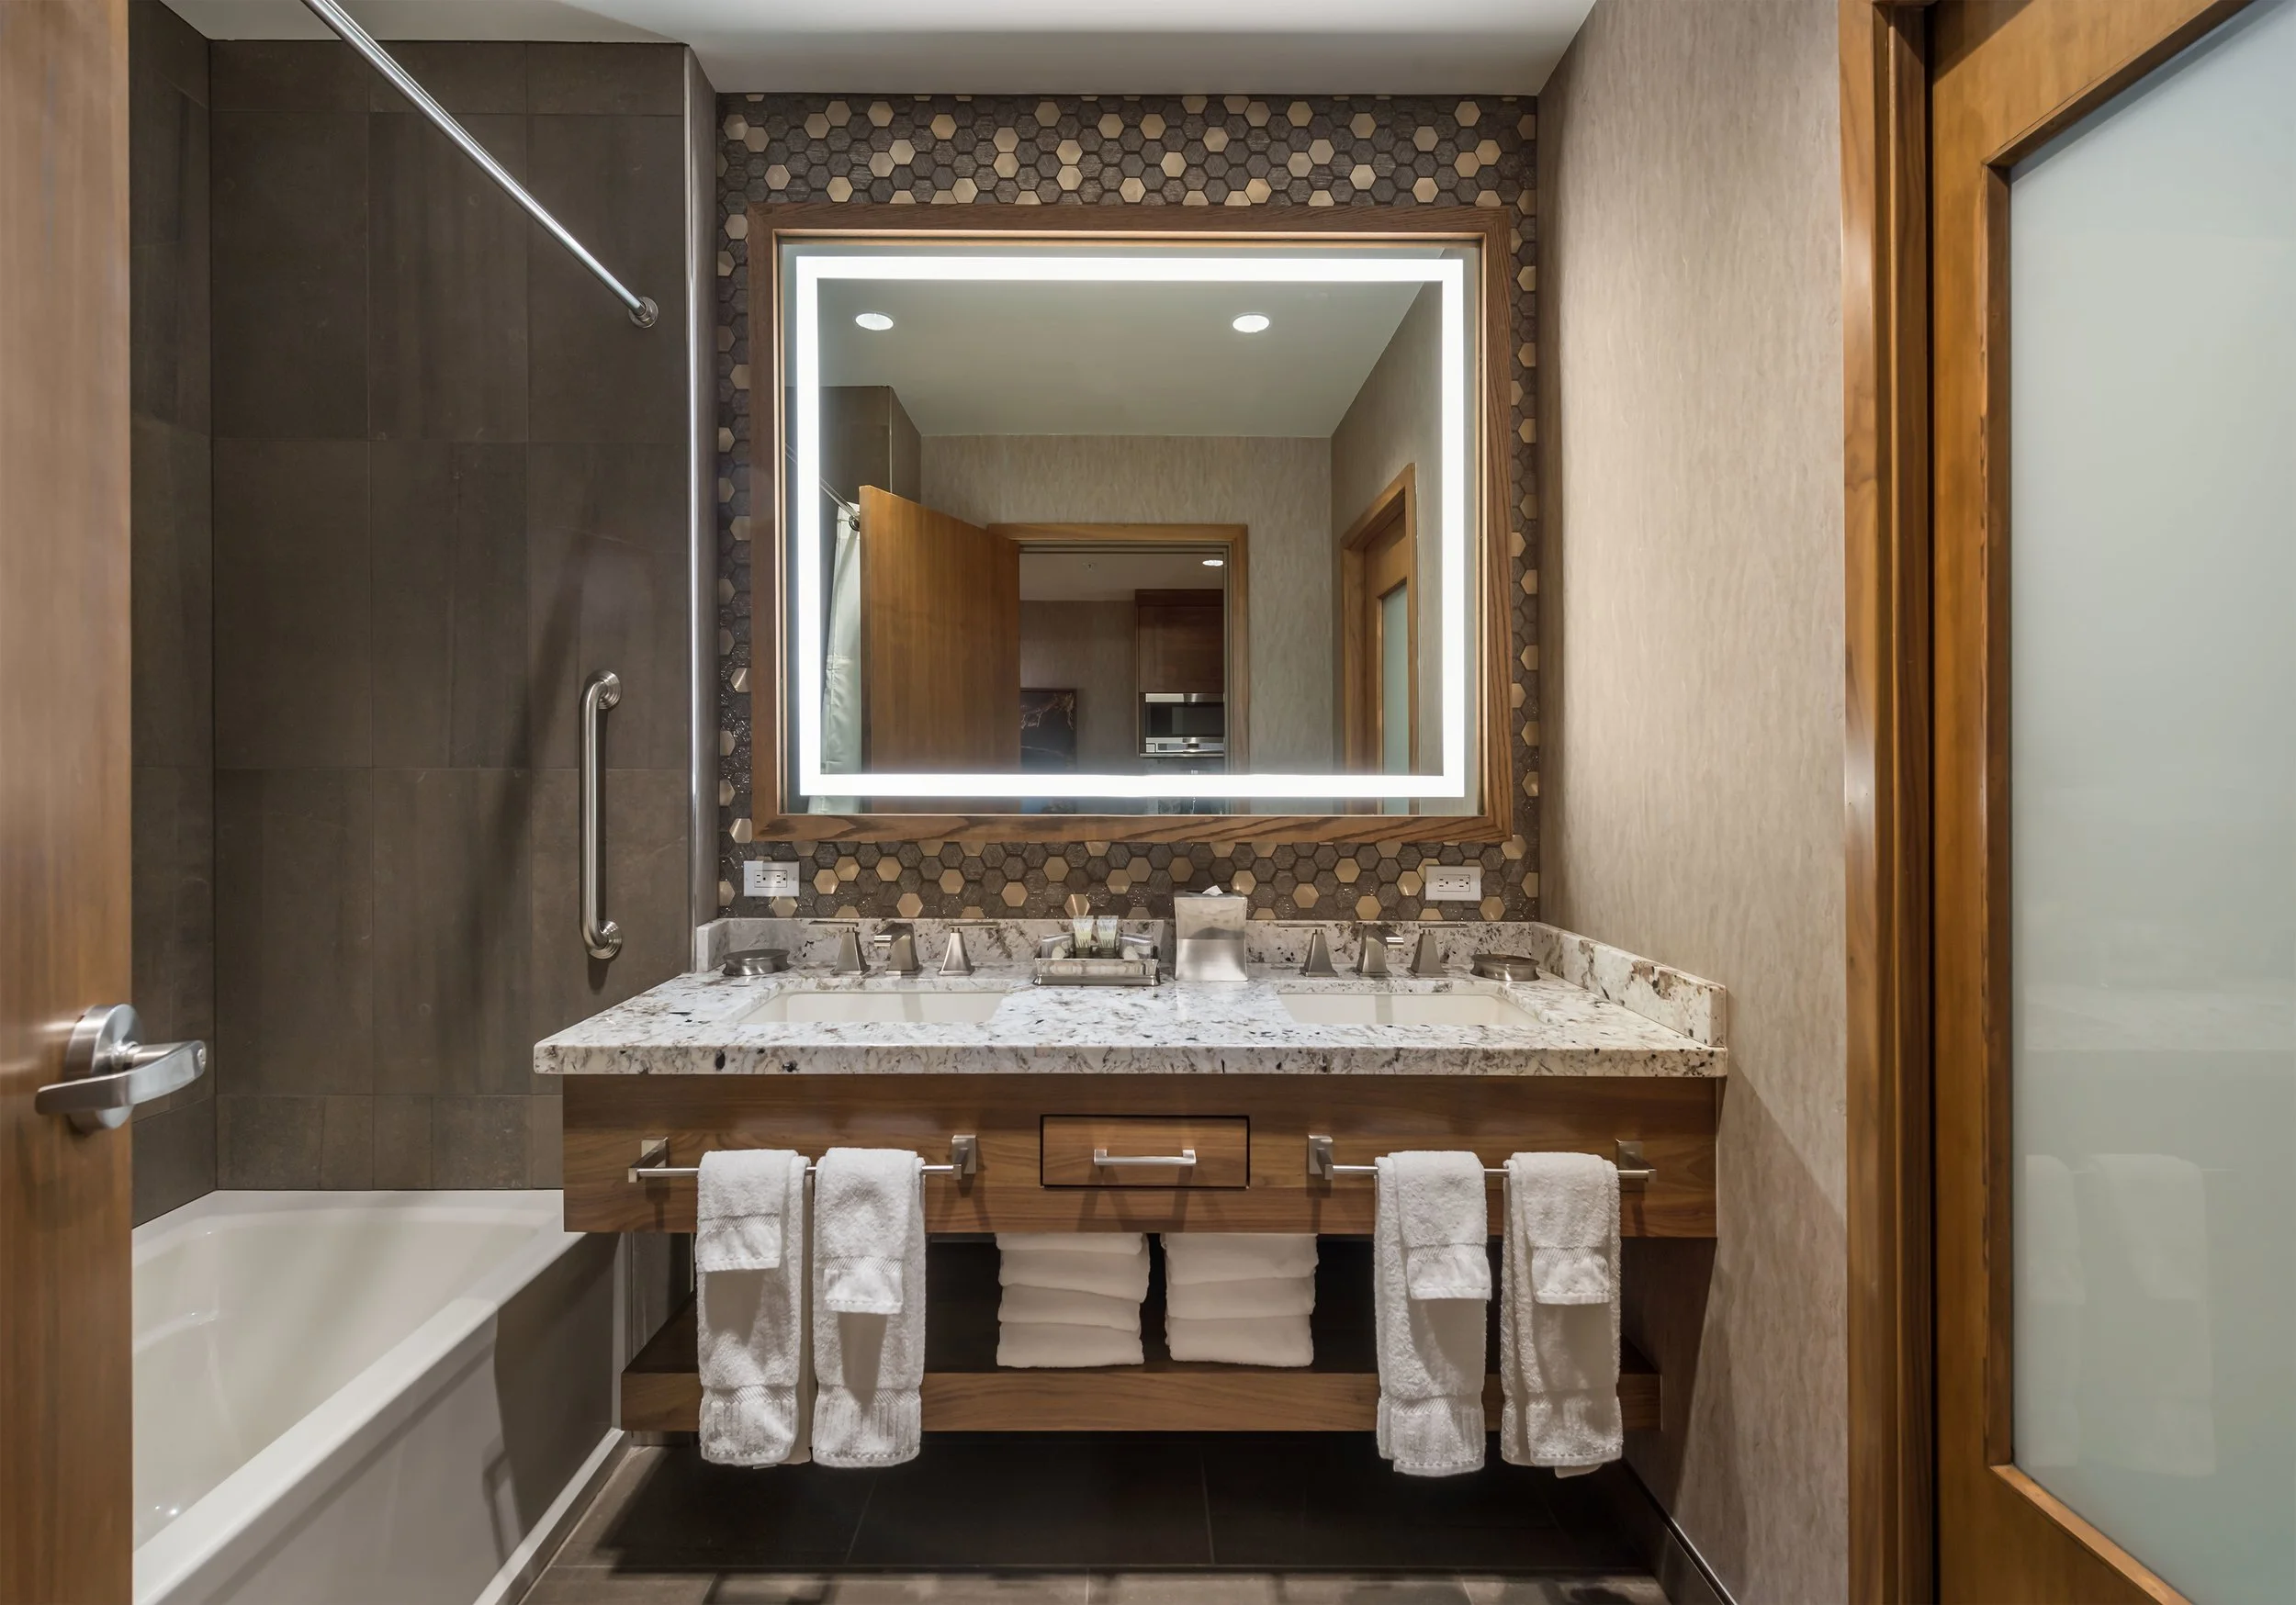
Renovated guest suites received fresh finishes, ADA upgrades, and system improvements as part of a larger phased update at this alpine resort. Work proceeded during live operations and required coordination around legacy infrastructure and occupancy demands—delivering comfortable, modernized spaces without disrupting the guest experience.

Urban Outfitters West Coast Internet Fulfillment Center Upgrades
The Urban Outfitters west coast internet fulfillment center in Reno has undergone a roof replacement, a tenant improvement refresh, and ongoing modifications to align with evolving operational needs. Plenium Builders continues to provide targeted upgrades, including plumbing, electrical, and layout adjustments, ensuring the facility remains efficient, adaptable, and optimized for long-term success.
Michael Inskeep Elementary School
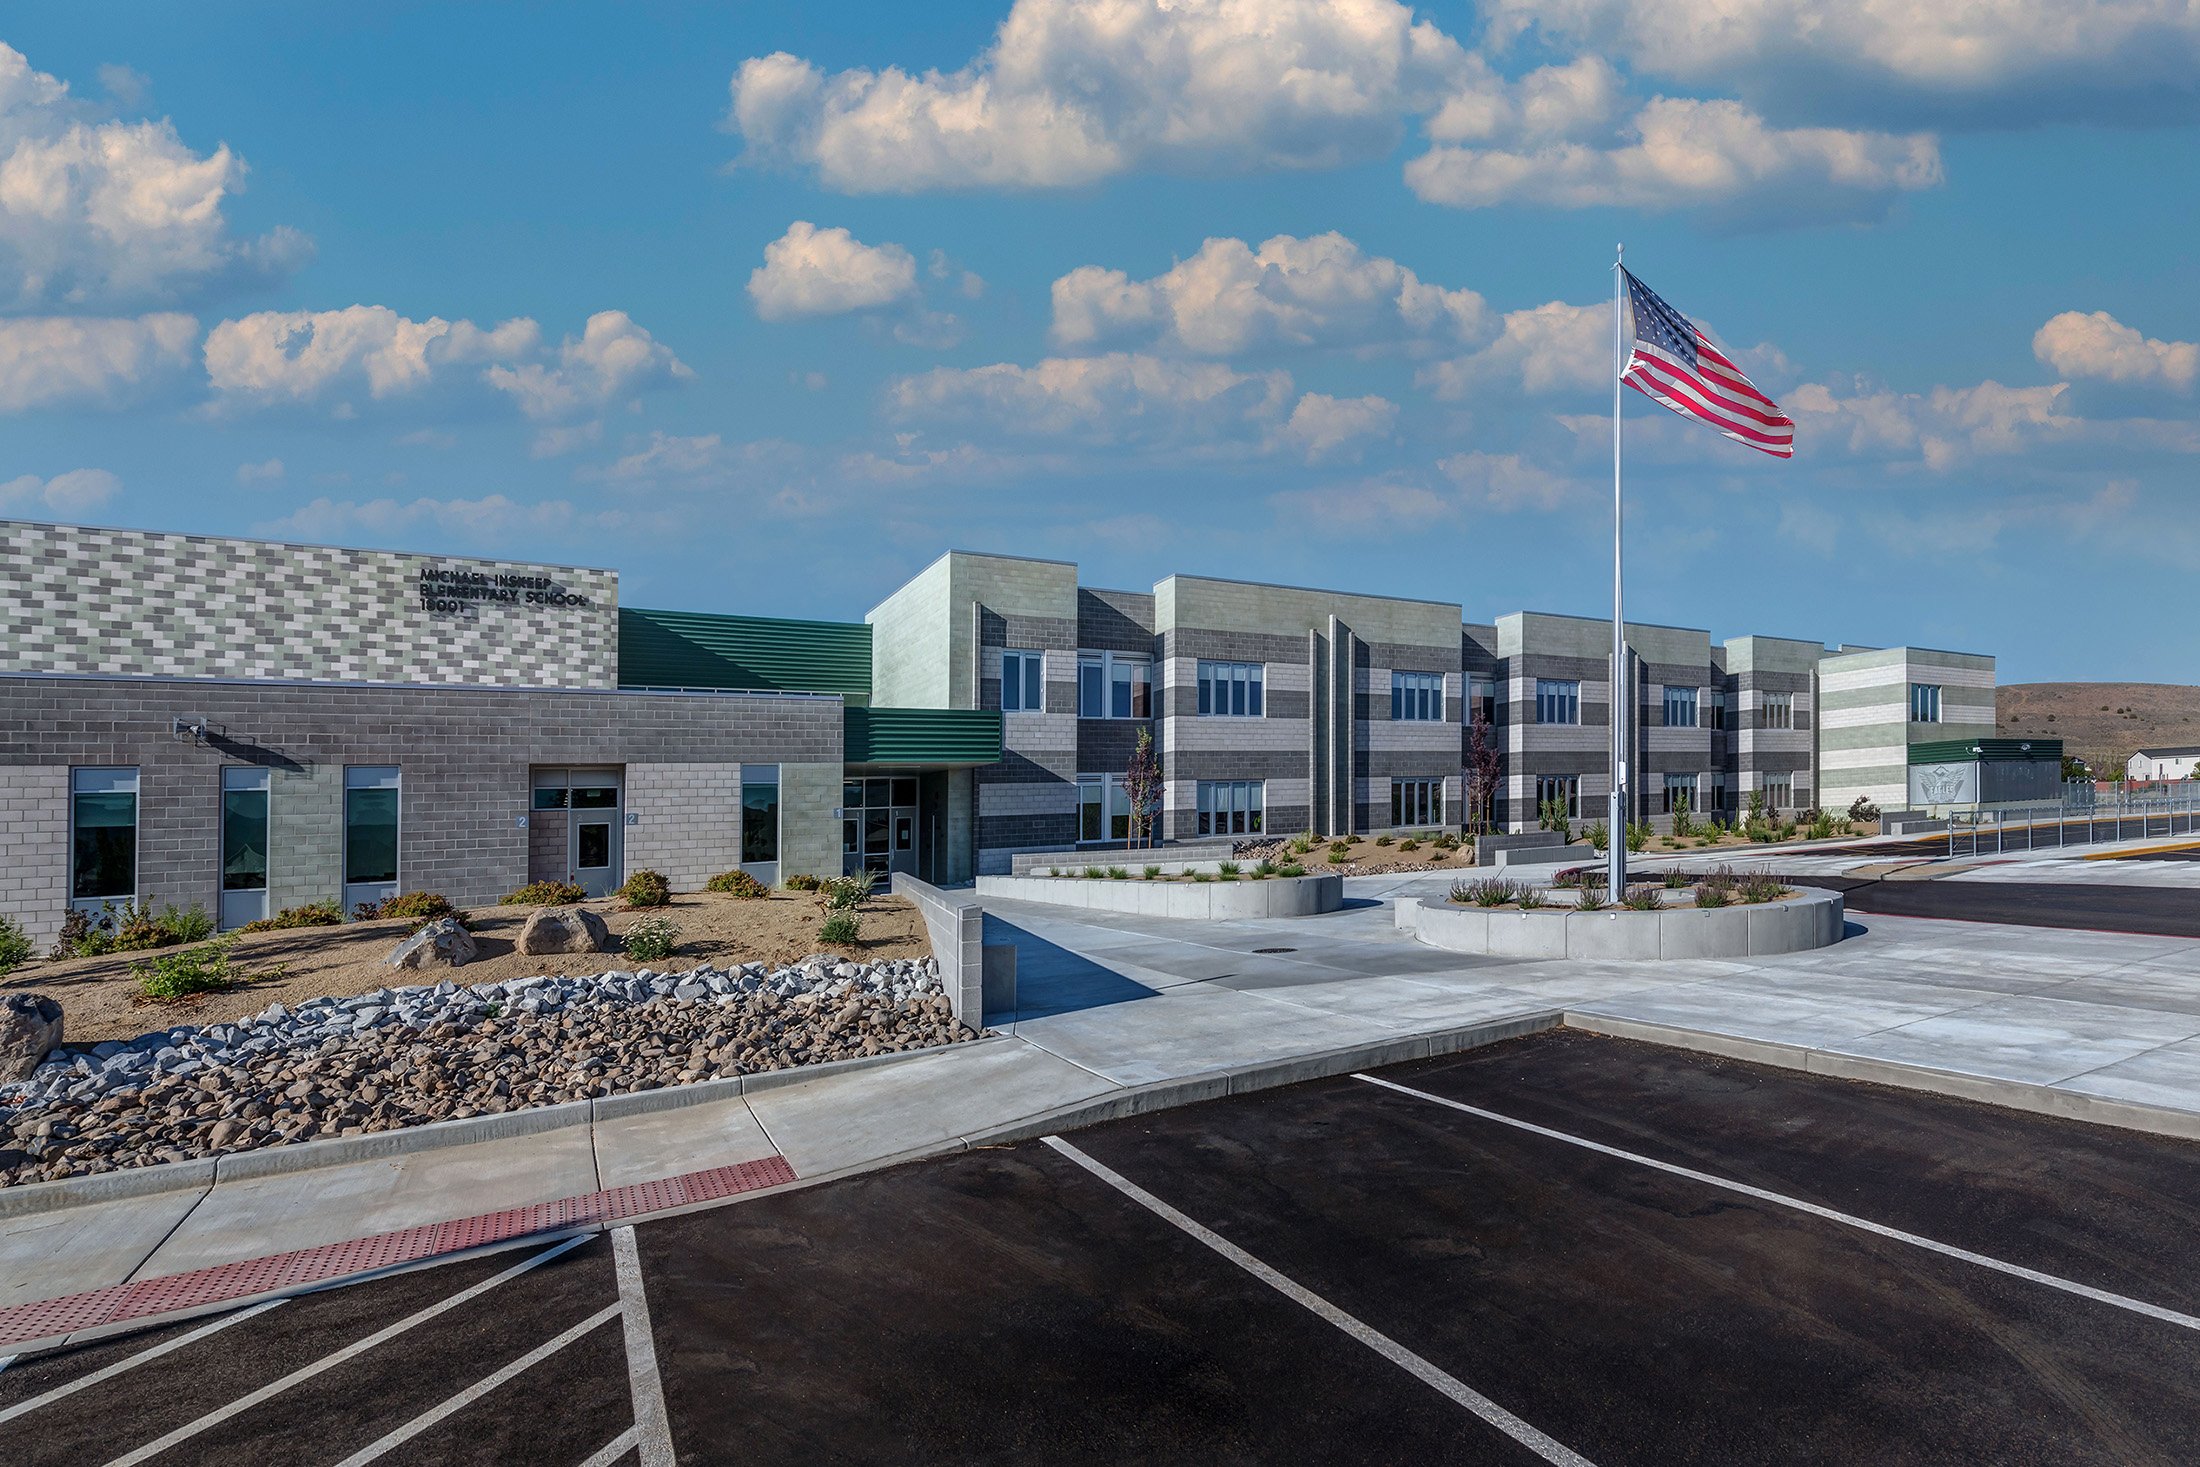
Michael Inskeep Elementary School extends the Washoe County School District’s prototype elementary school model with refined systems, coordinated sequencing, and sustainable design. It includes 28 classrooms, three “Hub” spaces, and a STEAM lab, reflecting the continued partnership, efficiency, and quality established through the District’s evolving series of next-generation elementary schools.
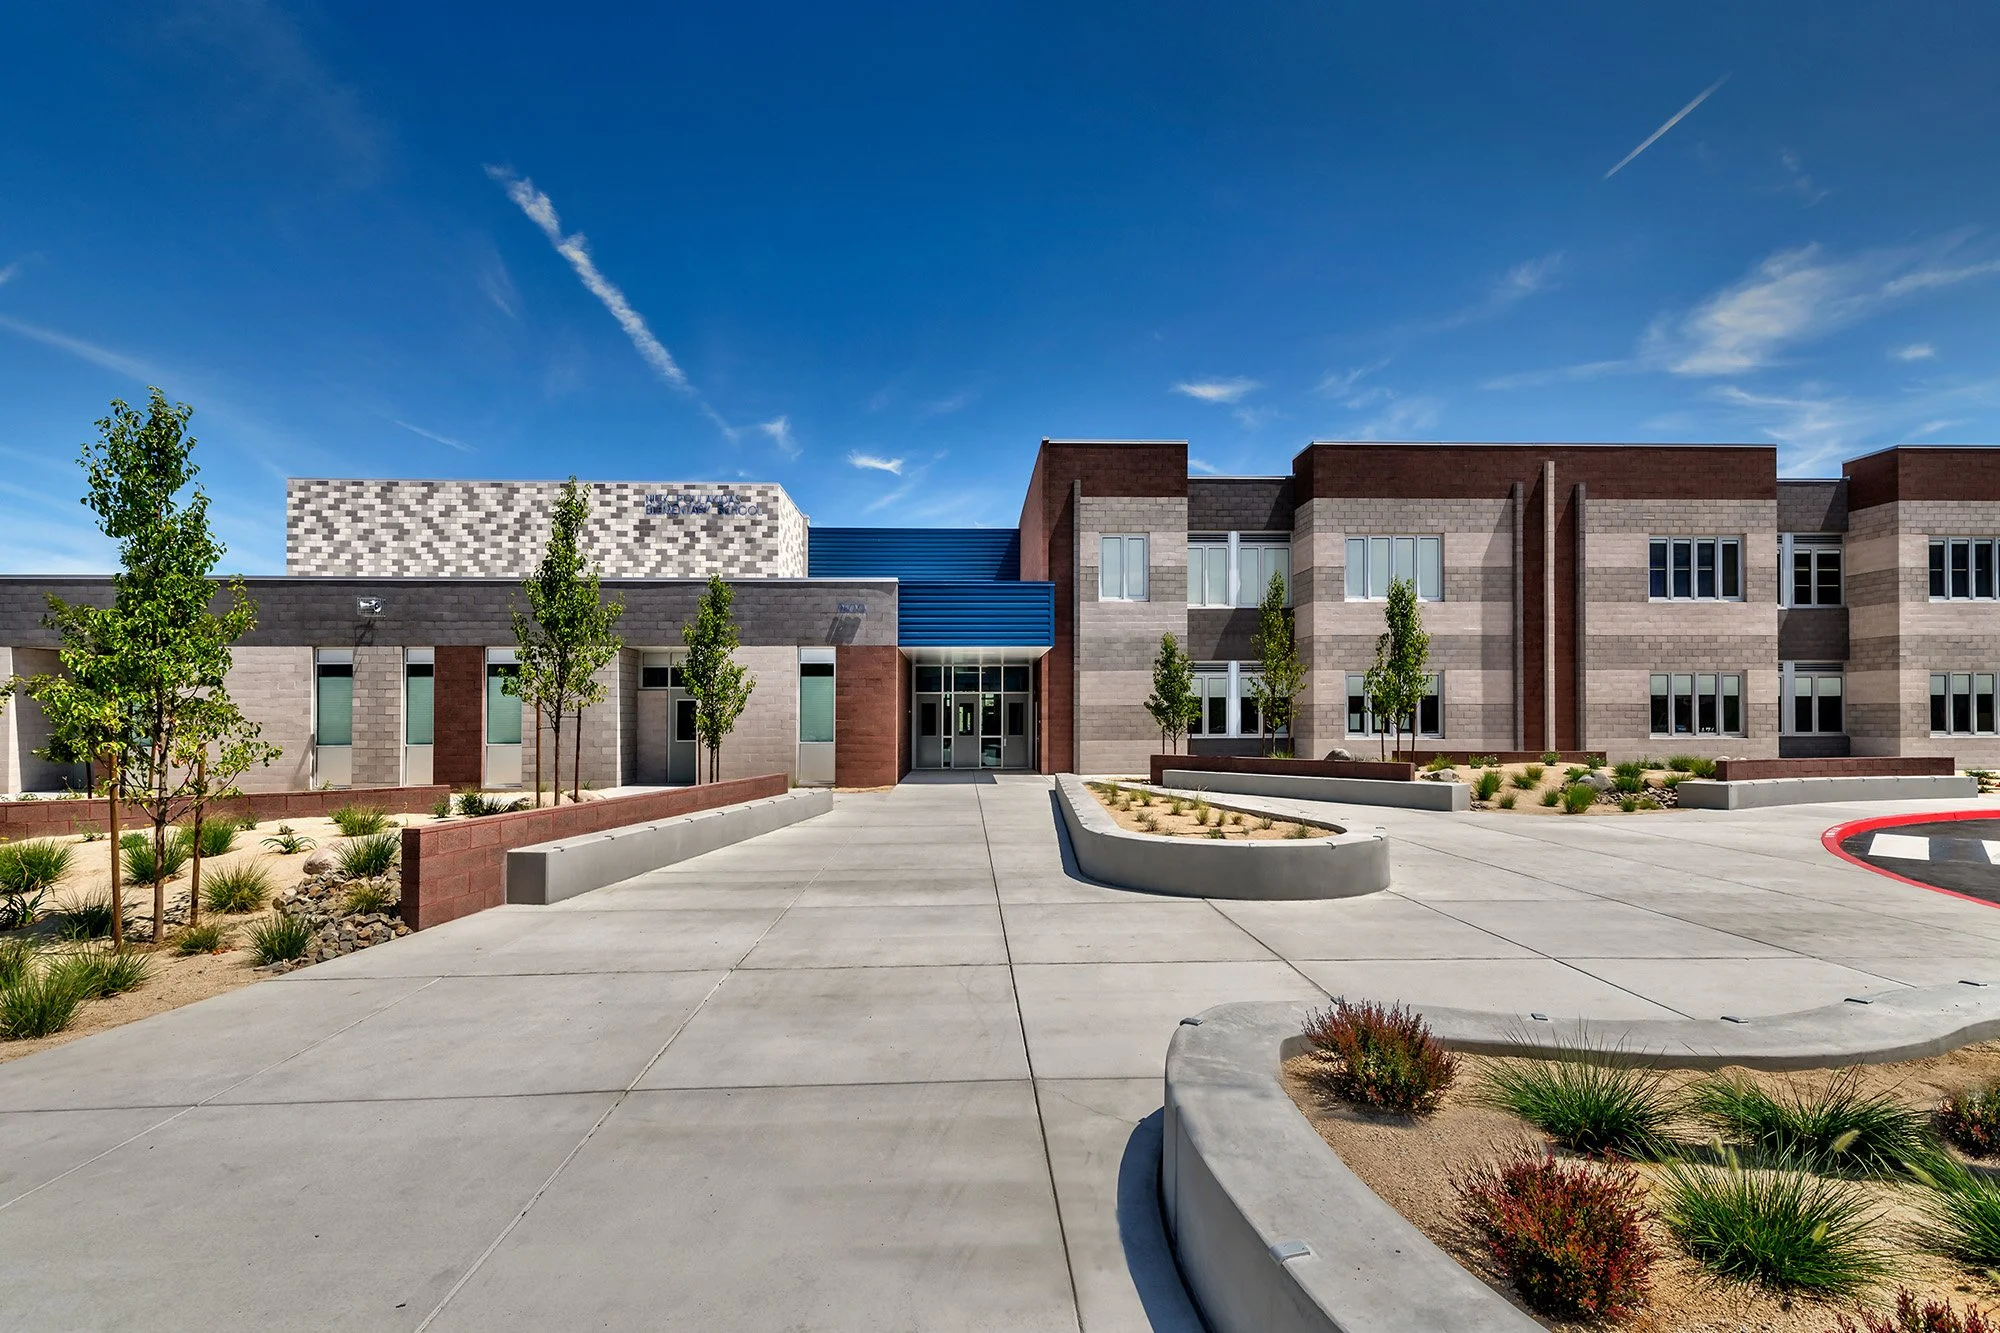
Nick Poulakidas Elementary School
This first-of-its-kind elementary school established the District’s prototype model for next-generation campuses. Delivered through a CM-at-Risk process, it introduced new program elements and advanced coordination standards. A proactive safety culture, strong communication, and disciplined preconstruction efforts shaped a successful model now used across the District’s elementary school program.
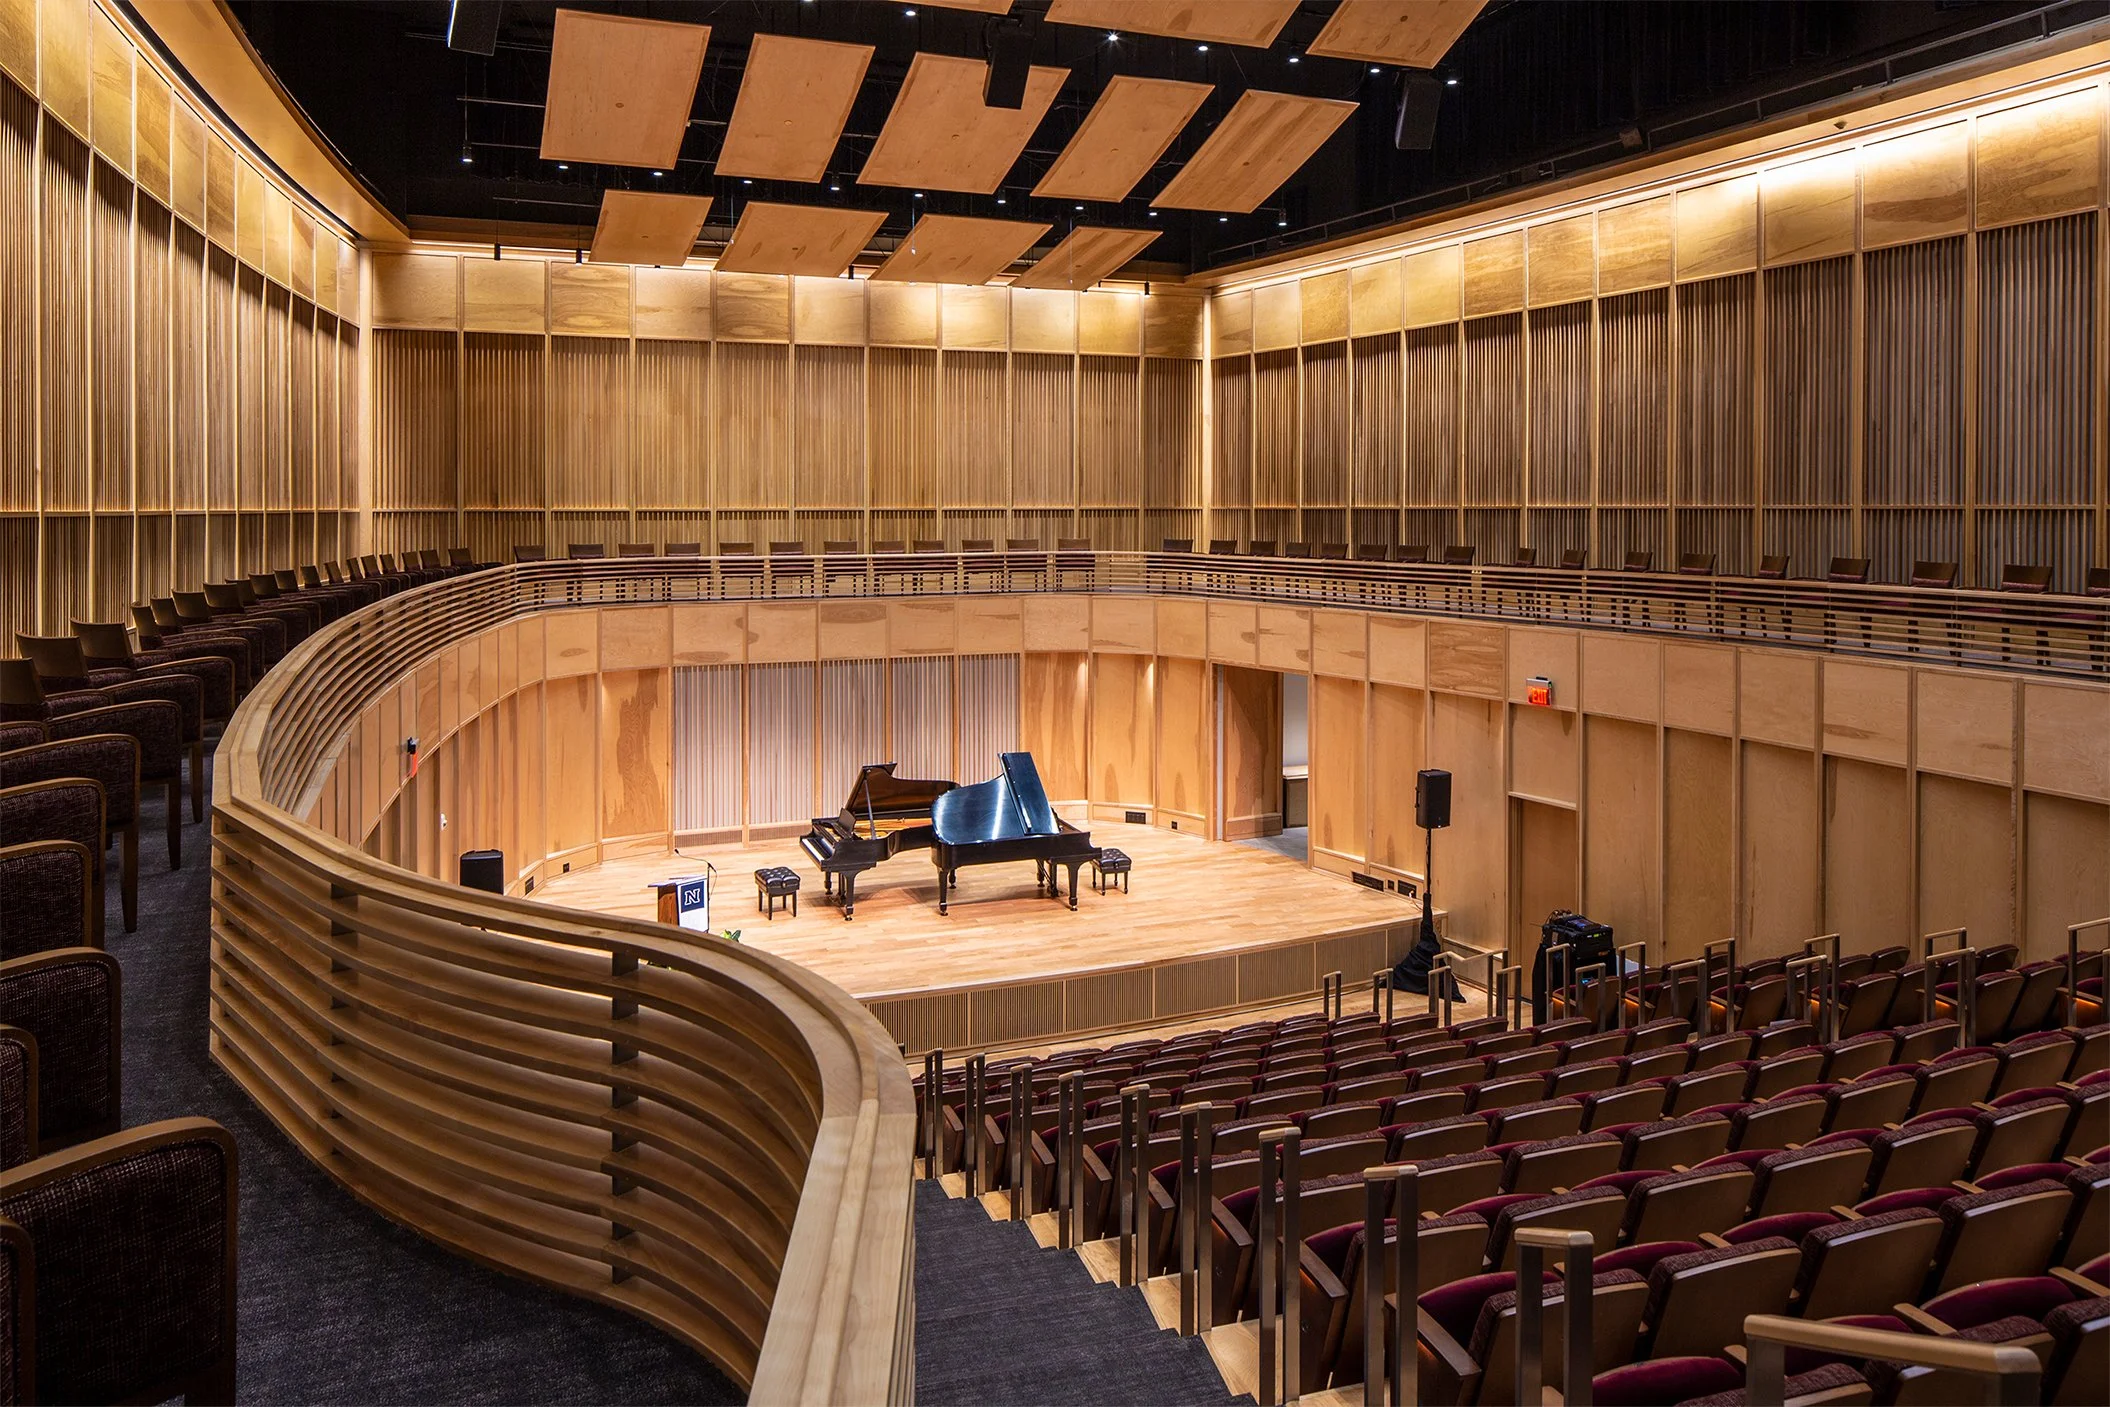
University Arts Building - University of Nevada, Reno
Constructed on a constrained campus site, the University Arts Building required precise logistics, vibration-isolated assemblies, and complex acoustic coordination. A scaffold “dance floor” enabled ceiling system installation within the recital hall, while Nevada’s first use of the SAM100 brick robot improved production rates, safety, and façade precision.