Reno Christian Fellowship Entry Renovation
Client |
Reno Christian Fellowship | Location |
Size |
||
Designer |
||
Photos |
A front door that invites people to stay
A welcoming entrance does more than guide people into a building. It creates a place to pause, reconnect, and continue a conversation outdoors. Reno Christian Fellowship saw that opportunity at its main entry, where an exterior renovation could make arrival more inviting while adding useful gathering space for families, small groups, events, and everyday campus life.
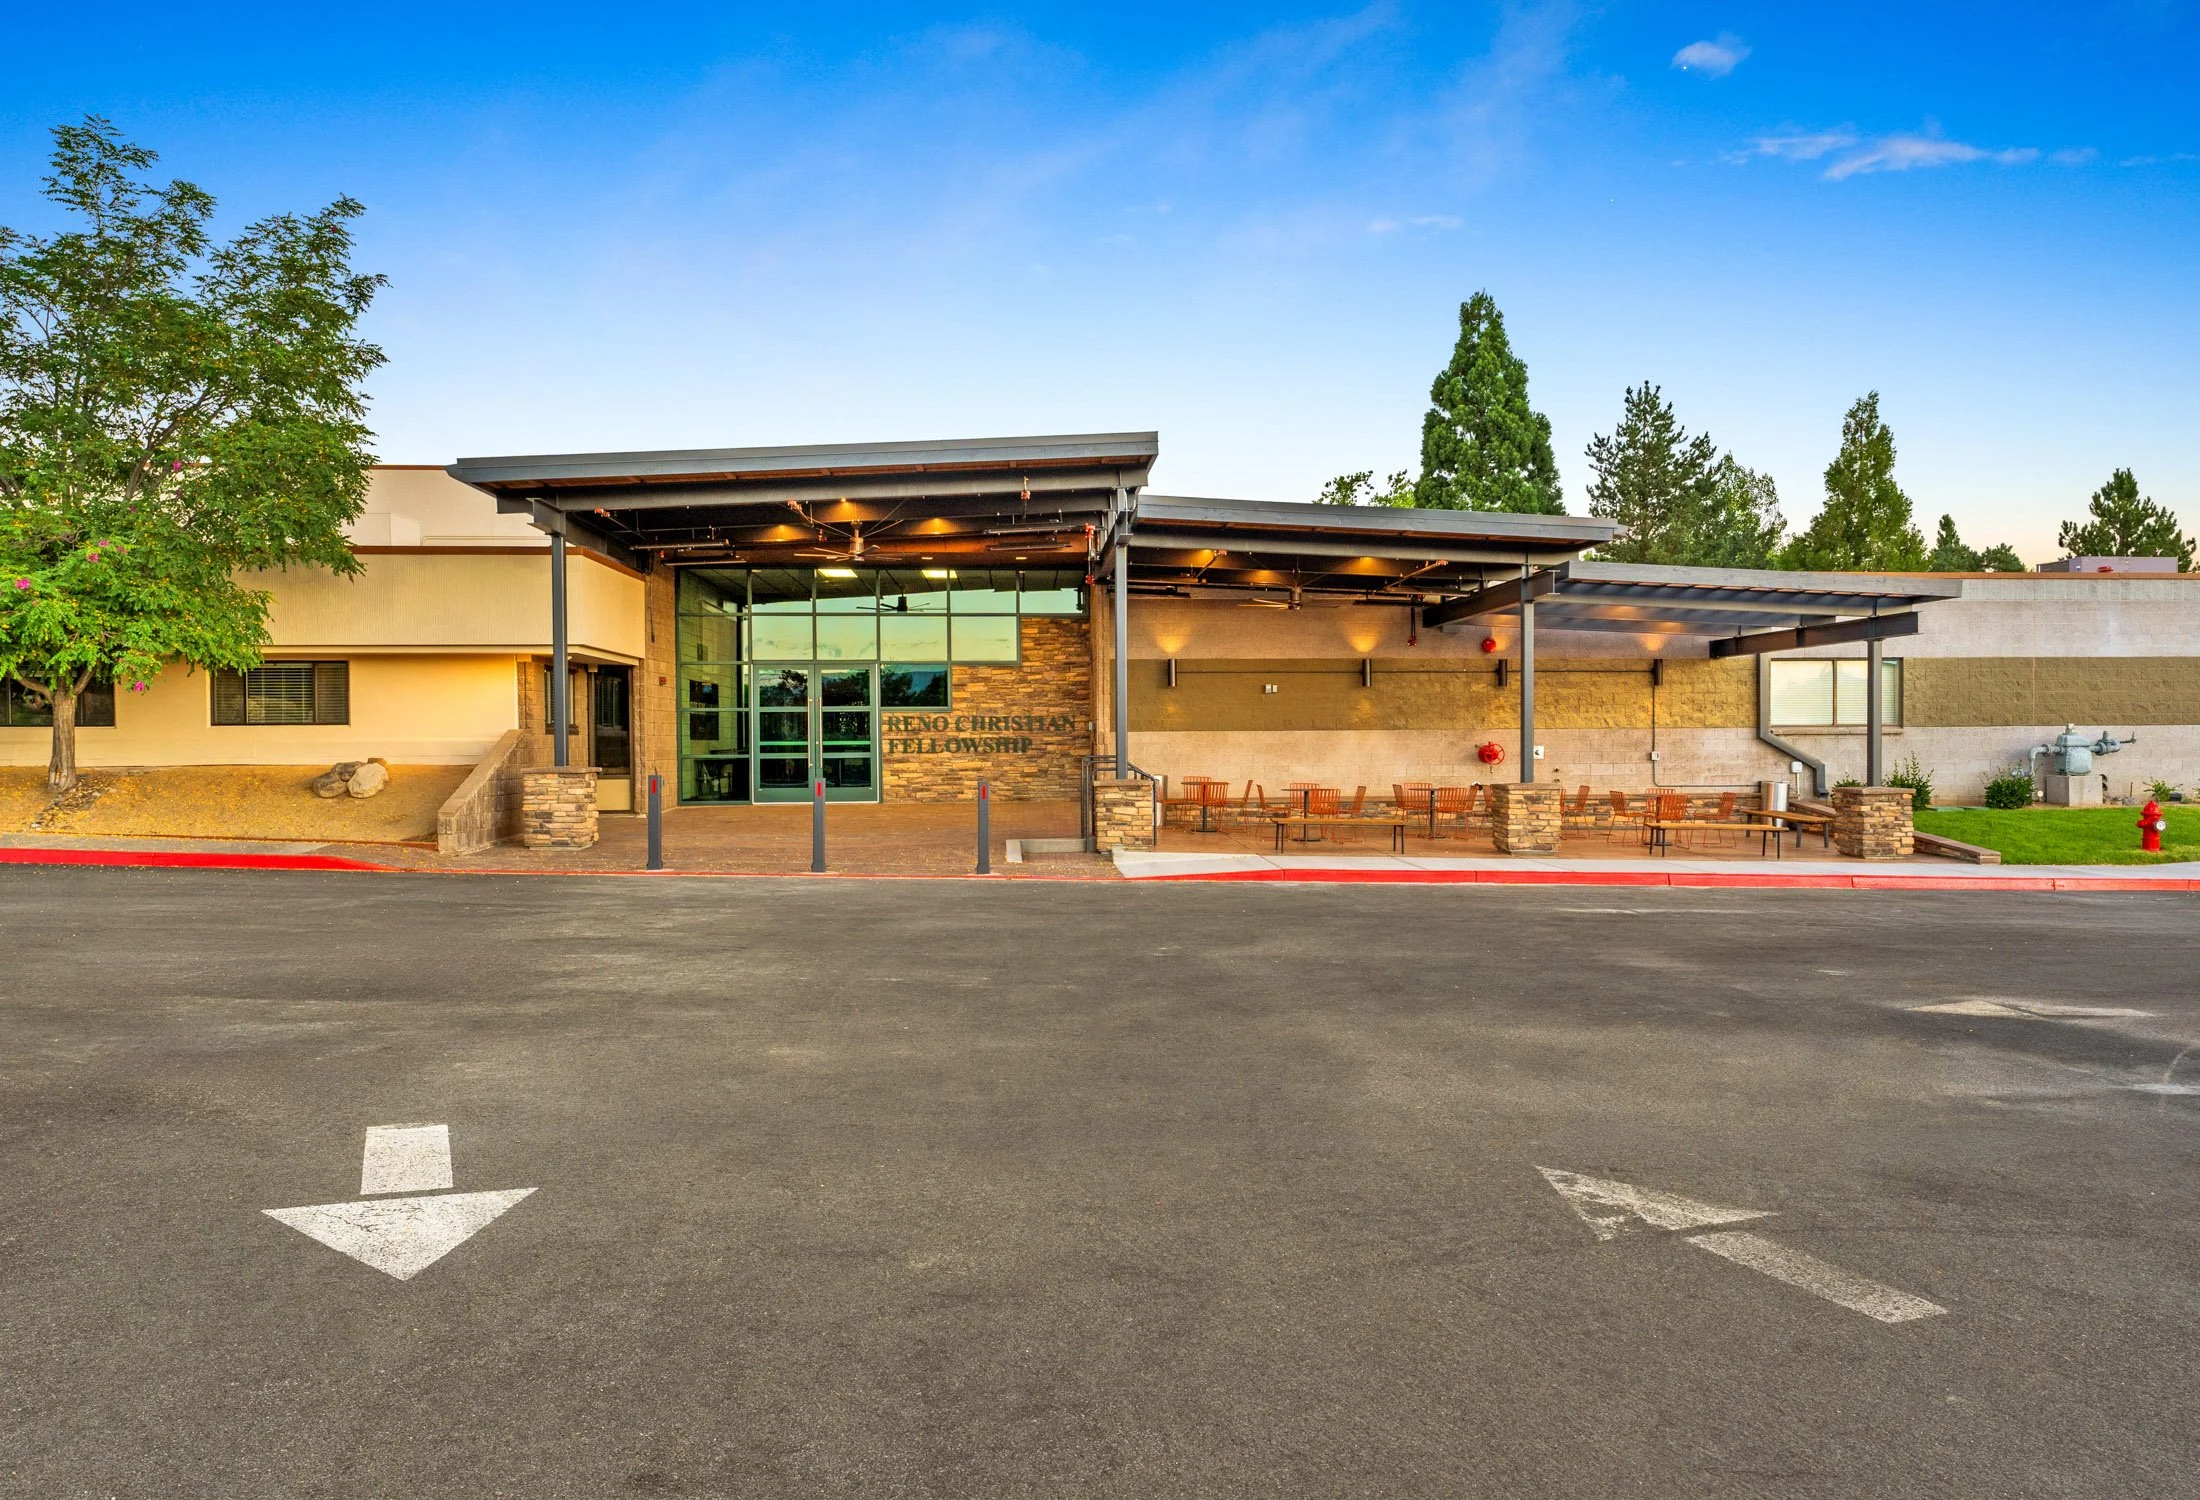
The church worked with One Studio D+A and Plenium Builders to transform the approach into a comfortable extension of the facility. The resulting design combines a clearer entry experience with covered patios, open-air seating, refreshed landscaping, and a mix of durable surfaces suited to different activities.
Turning circulation into community space
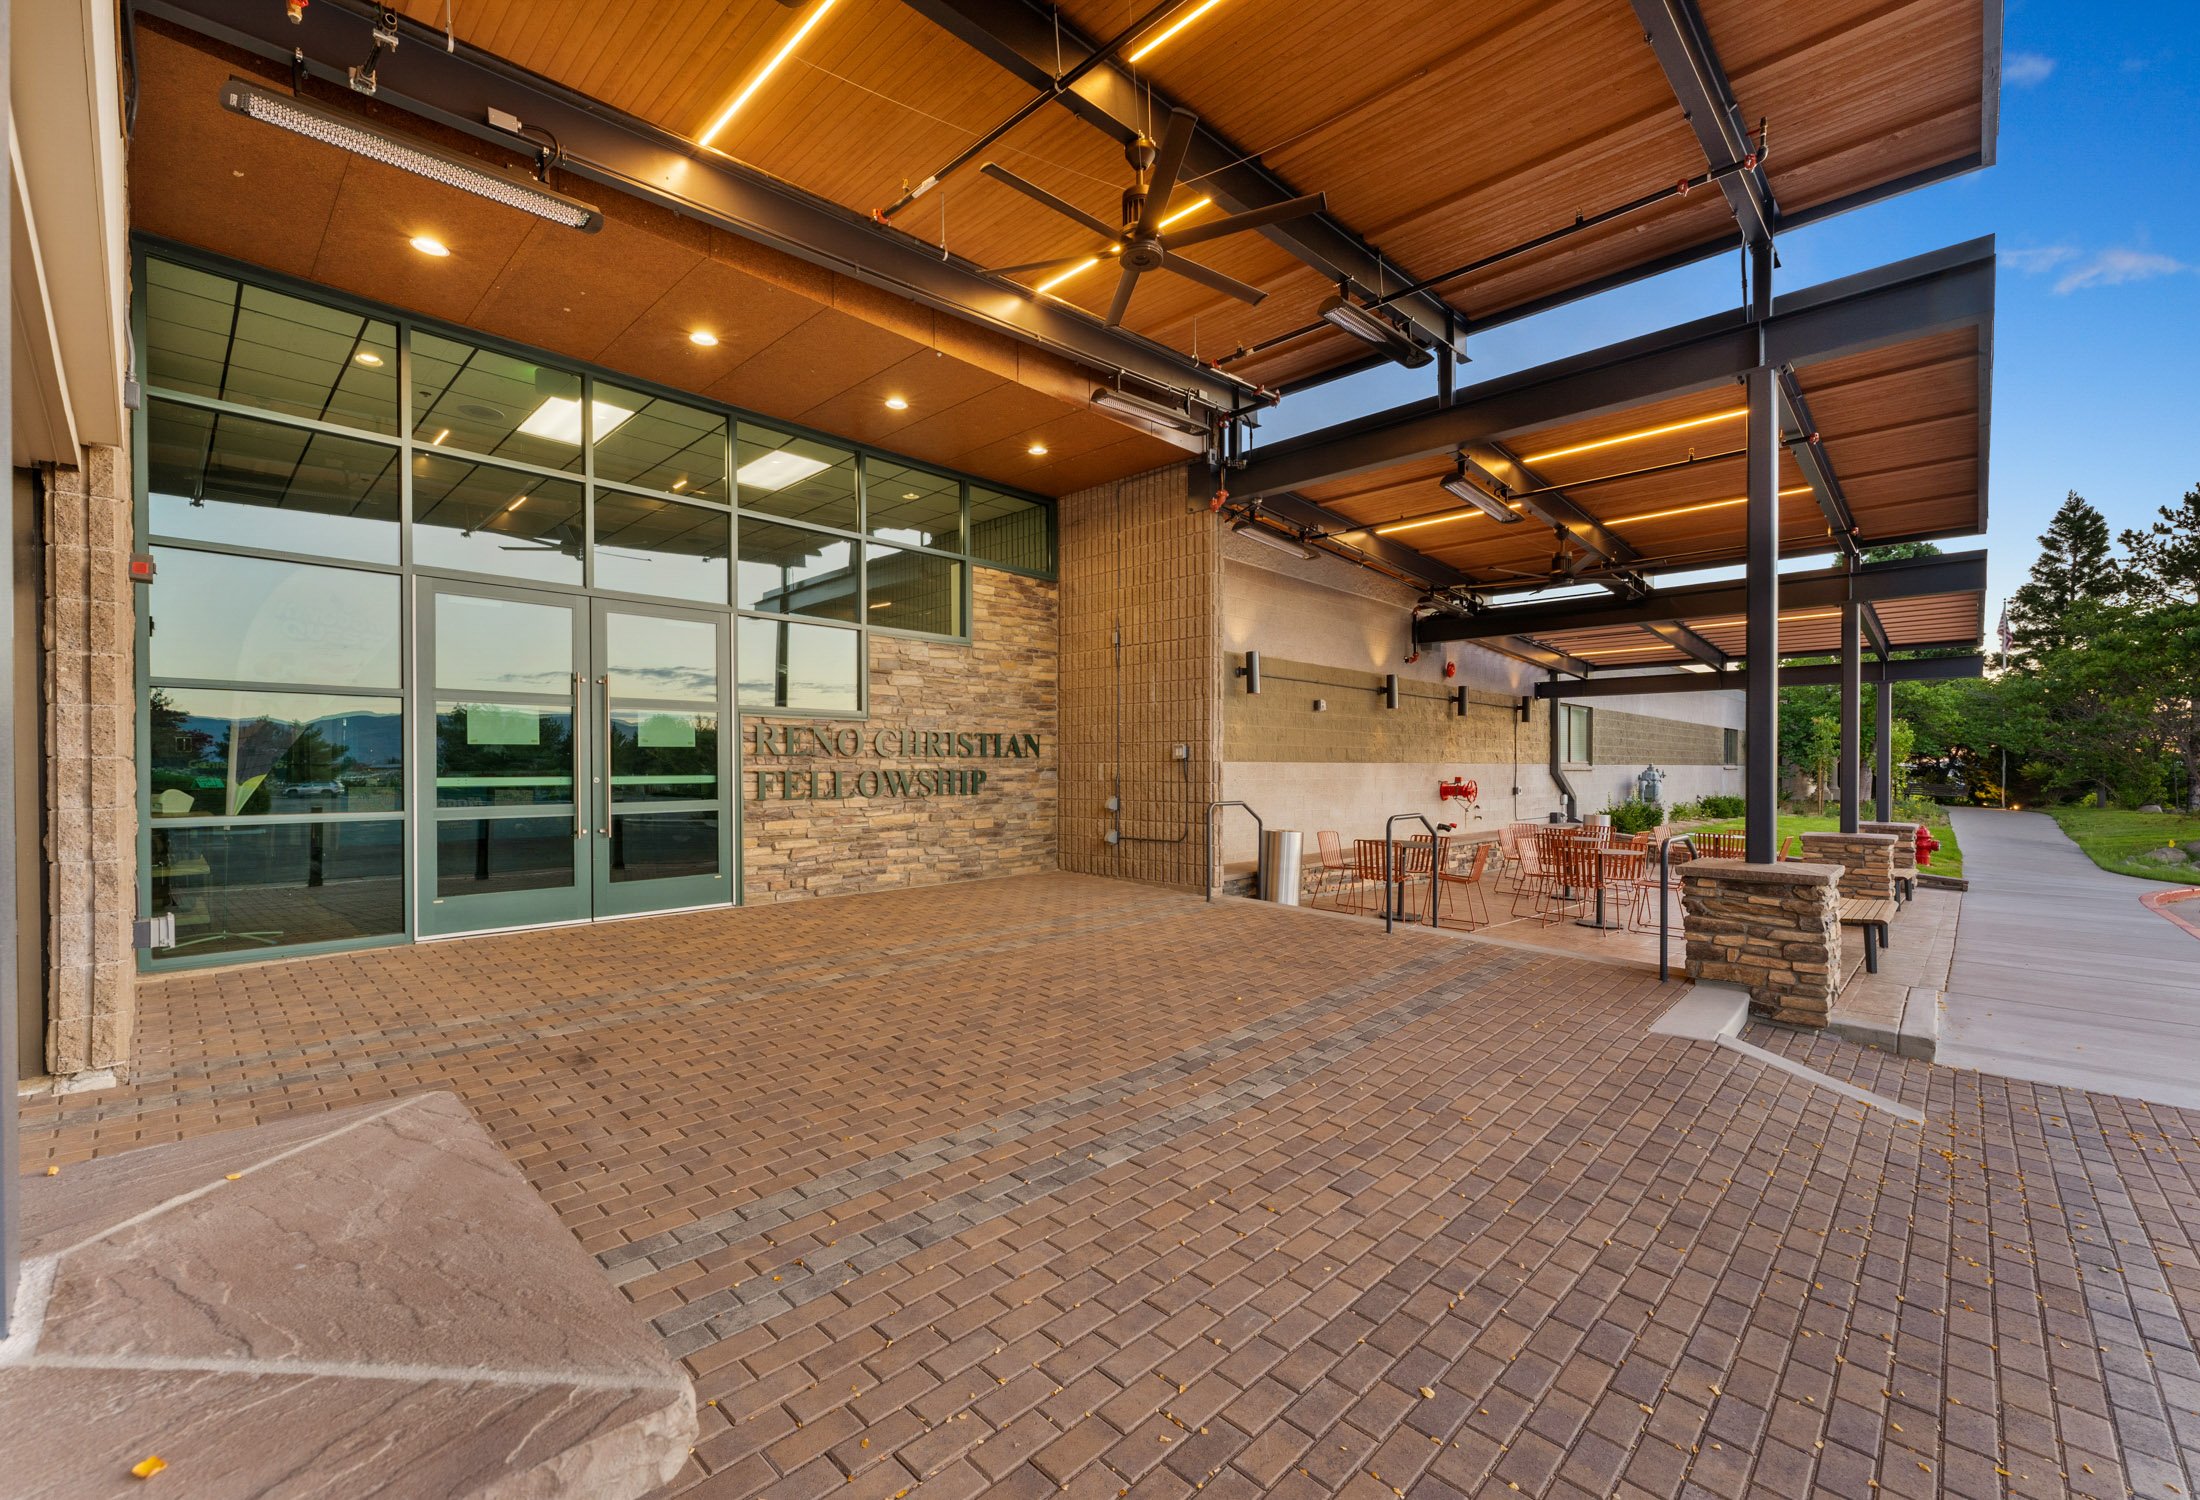
The remodel reorganized an area that people once primarily moved through and gave it more reasons for people to stay. New concrete and paver surfaces establish defined routes and gathering zones, while areas of turf soften the setting and create an informal place for children and families. Patio furniture adds flexibility, allowing the church to support conversation, small gatherings, or overflow from activities inside.
Overhead structures make the space more useful throughout Reno’s changing seasons. Standing-seam metal roofing provides durable protection, while integrated ceiling heaters and fans improve comfort as temperatures shift. Together, these features help the church use the exterior as a practical part of its facilities rather than an occasional amenity.
Making the most of available funding
Careful collaboration helped the team align the design with funding available through the church’s broader facility initiative. During planning and construction, PB worked with the client and One Studio D+A on budgeting, value engineering, constructability, material selections, and scope refinement. Each conversation focused on preserving the welcoming character and everyday usefulness of the design while directing resources toward the elements that would have the greatest impact.
That process connected cost decisions with the finished experience. Durable paving and roofing support long-term use, while the combination of covered concrete, turf, furnishings, heating, fans, and landscaping gives the church several ways to use the same area. Constructability input also helped translate the architectural concept into details that could be built efficiently and maintained over time.
Working toward a meaningful opening
Summer children’s camps created a firm milestone for completing the work and returning the gathering area to the church. PB developed the construction sequence around that priority, coordinating site demolition, tree removal, hardscape installation, patio construction, roofing, equipment, furniture, and landscape improvements so the renewed entry would be ready for the seasonal program.
Close coordination among the church, design team, and builders kept decisions moving as work advanced. Budget questions, material needs, and field conditions could be evaluated against the same shared goal: complete the most important improvements in time for children and families to use them.
Details that support year-round use
The finished approach offers a layered transition from parking and walkways to the building interior. Pavers provide visual definition, covered concrete supports tables and seating, and turf introduces a more relaxed surface within the gathering area. Ceiling fans circulate air during warm weather, heaters extend comfort into cooler periods, and the standing-seam roof shelters activity from sun and precipitation.
Updated landscaping and new furnishings complete the setting without competing with the architecture. The space now supports arrivals, departures, informal meetings, family activities, and seasonal programming through a coordinated palette of durable materials and adaptable outdoor features.